
Design
Living Hearts and Living Spaces
Jacob Marsnik
7 min read
Have you ever been in a place where everything felt just...right?
Somewhere quiet perhaps, out in a wilderness retreat nestled into the mountains, the abbreviated afternoon descending into evening as the sun tucks itself in behind a peak? Or maybe something busier, like a street corner – a host of people bustling by you as the traffic signal changes; the whoosh of a truck releasing its air brakes; a whiff of pizza...
Sit, dear reader, in that good place. What do you see? Hear? Feel? Is it at sunset? Sunrise? Are the cicadas humming? Is the air crackling with a bonfire? Are you nestled with your partner?
Are you on the beach? In a quaint bed and breakfast in an historic European town?
Wherever this place is, whatever is occurring there, I’m here to ask you to consider:
What makes it feel so...right?
I was recently married. My wife and I now share a wonderful little condo in Greenville, South Carolina. It’s not a large place by any stretch of the imagination – there’s a central area in front for entertaining, differentiated slightly from the kitchen by a full wing wall which gives way to a high counter, the vaulted ceilings for a whisper of luxury – but it more than serves our purposes. It has a natural warmth to it, and we felt that warmth even when the living room was still full of boxes of wedding decorations.
A week before the wedding, late at night, while my wife was finishing moving her things out of her old apartment, she called me to tell me goodnight.
What struck me was her description of the new condo:
“It just feels like there’s different spaces for different things. My old apartment was just like box box big box box little box box box. It was stressing me out! This condo is nice though. There’s a warmth to it.”
I was intrigued. My wife, for all her beauty and intelligence, has little to no architectural training, But what she does have is intuition. She is able to sense the energy of a space and know when it feels right. Let’s dig in to her intuitions: What is this depth? What is this warmth? Why did my wife’s old apartment lack it? Why does this condo have it?
A Space Should Serve the Life Within It
Christopher Alexander†, in his work The Timeless Way of Building, begins to answer these questions by introducing the idea of patterns as the building blocks of places (rooms, buildings, towns, etc.). A pattern, according to Alexander, contains both the geometric space and the events that occur in that space. It is these patterns, according to Alexander, which make up the places we inhabit, not simply the materials and the geometric shapes themselves.
Pattern = geometry + events.
For example, you could consider a bedroom to be simply a box with a doorway, maybe another doorway leading to a closet, a window on the wall. Of course a bed and a nightstand would be placed somewhere. This is perhaps a good start. However, there are some obvious items to be worked out. For example, where should the window be placed? Where should the bed be placed? What if I want to do something other than sleep? Where should it be situated in relation to the other boxes of the building?
To me, it feels almost comical trying to design a bedroom by considering it as a box to be filled with bedroom things. Because a bedroom is primarily more than a box – it is a place to sleep. And even more than that, it is a place to wake up, and then perhaps to roll over and go back to sleep because you realize it’s raining and work was called off. It’s a place to sit in the lamp-lit quiet after a long day and read that book you love while you drift off to sleep. It’s a place to make love with your partner, dream together on a spring morning while looking out the window at the – as of now – fearless wildlife looking for food as the environment warms.
It’s obviously not possible to build truly beautiful places, places where people can live and thrive, without considering these human needs and events which are to occur in the space. But I’m convinced now more than ever that it’s actually these human needs themselves which are at the heart of the design in the first place, rather than the boxes we piece together.
I don’t know if our new condo was consciously designed like this. Maybe they just got lucky.
But I know one thing: my wife and I can share life here. The architecture encourages it. The kitchen and living room are designed so that I can recline on the couch while she cooks and we can still weave our days together through conversation. Inversely, I can prepare my breakfast in the morning while she wakes up with her coffee on the couch and neither of us is disturbed.
Furthermore, the old apartment, the big box apartment, prevented both. The counters face away from the living space, preventing easy conversation, and the fact there is no physical indication of separation between the two creates an uncanny connection between the events in both, making it difficult to relax. I would go further, but we disliked being there so much that I have little data.
“In my own work, when I design something, I make sure that the events, that is to say, the social happenings and needs of the people in the space are considered first.”
To go a little deeper, let’s again enlist Christopher Alexander. This time, in his work A Pattern Languageα, we have Number 205: Structure follows Social Spaces. From the book:
“No building ever feels right to the people in it unless the physical spaces (defined by columns, walls and ceilings) are congruent with the social spaces (defined by activities and human groups).”
In my own work, when I design something, I make sure that the events, that is to say, the social happenings and needs of the people in the space are considered first. Then, I engineer the structure of the space to accommodate those needs. I never force the needs of the people into the “needs” of the engineering, and if the project seems to demand this, I don’t do it.
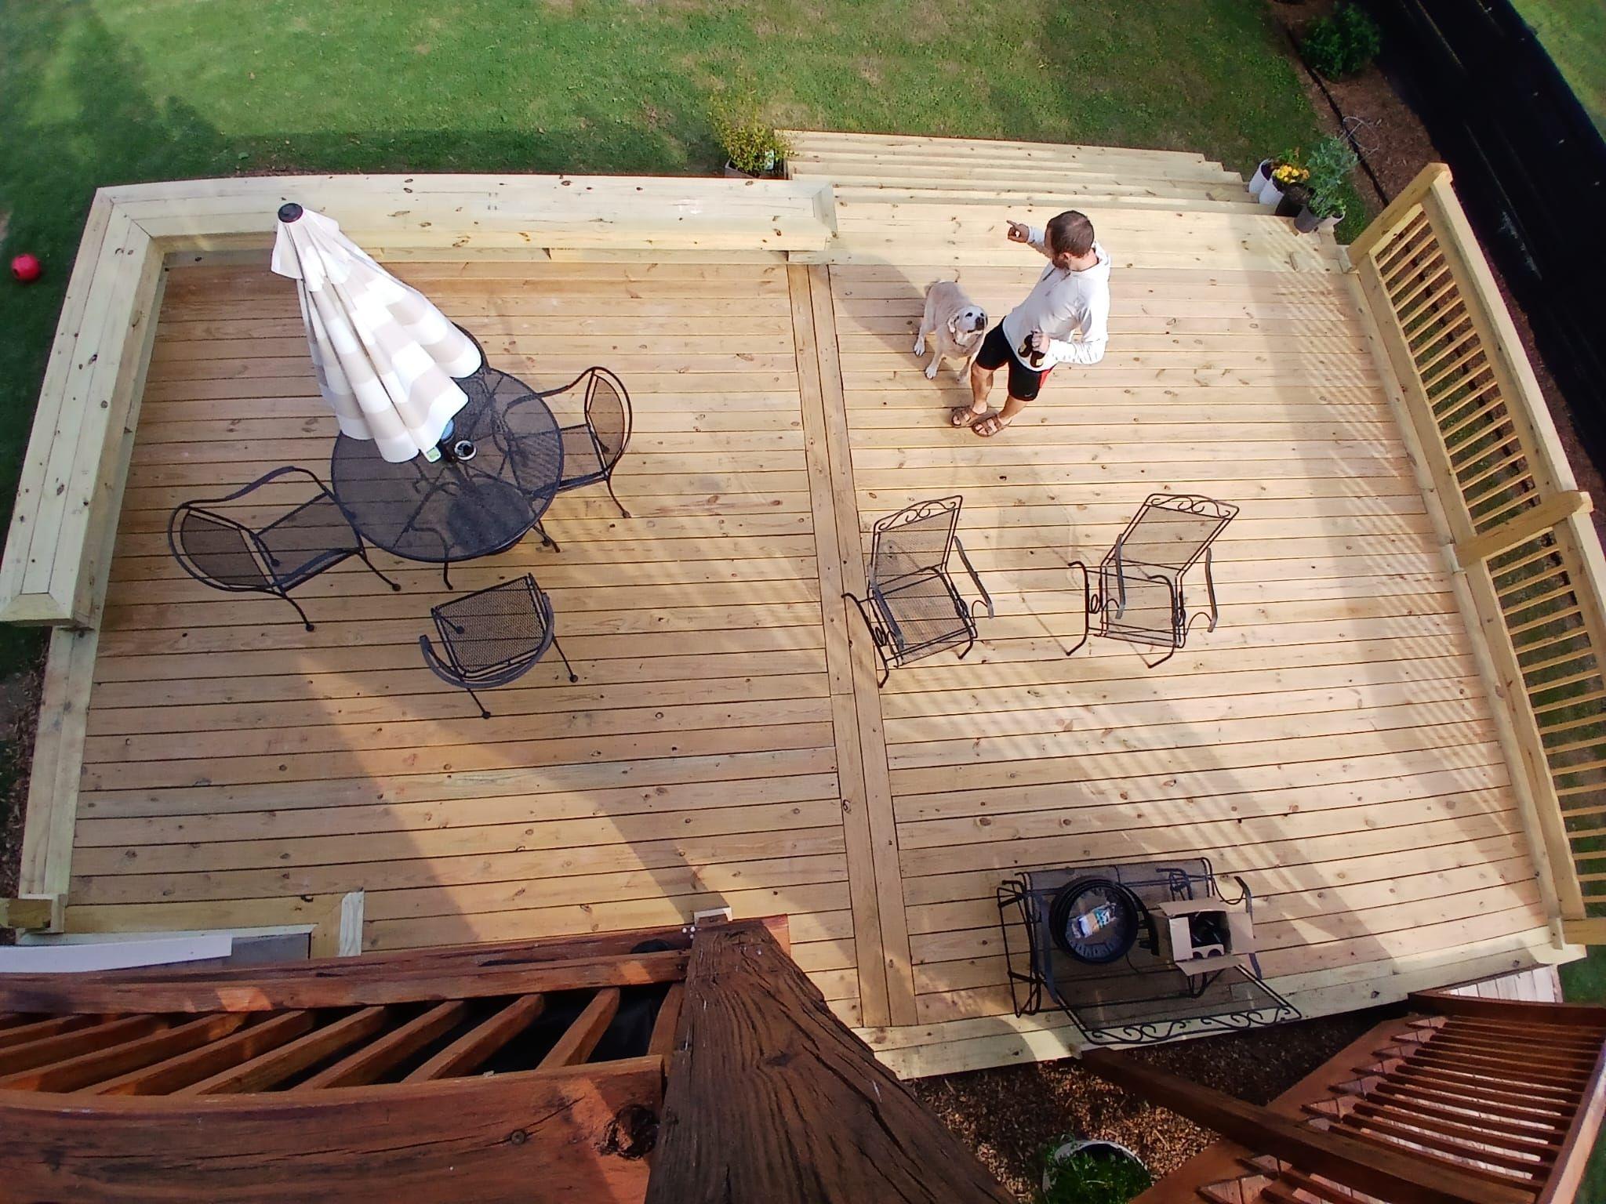
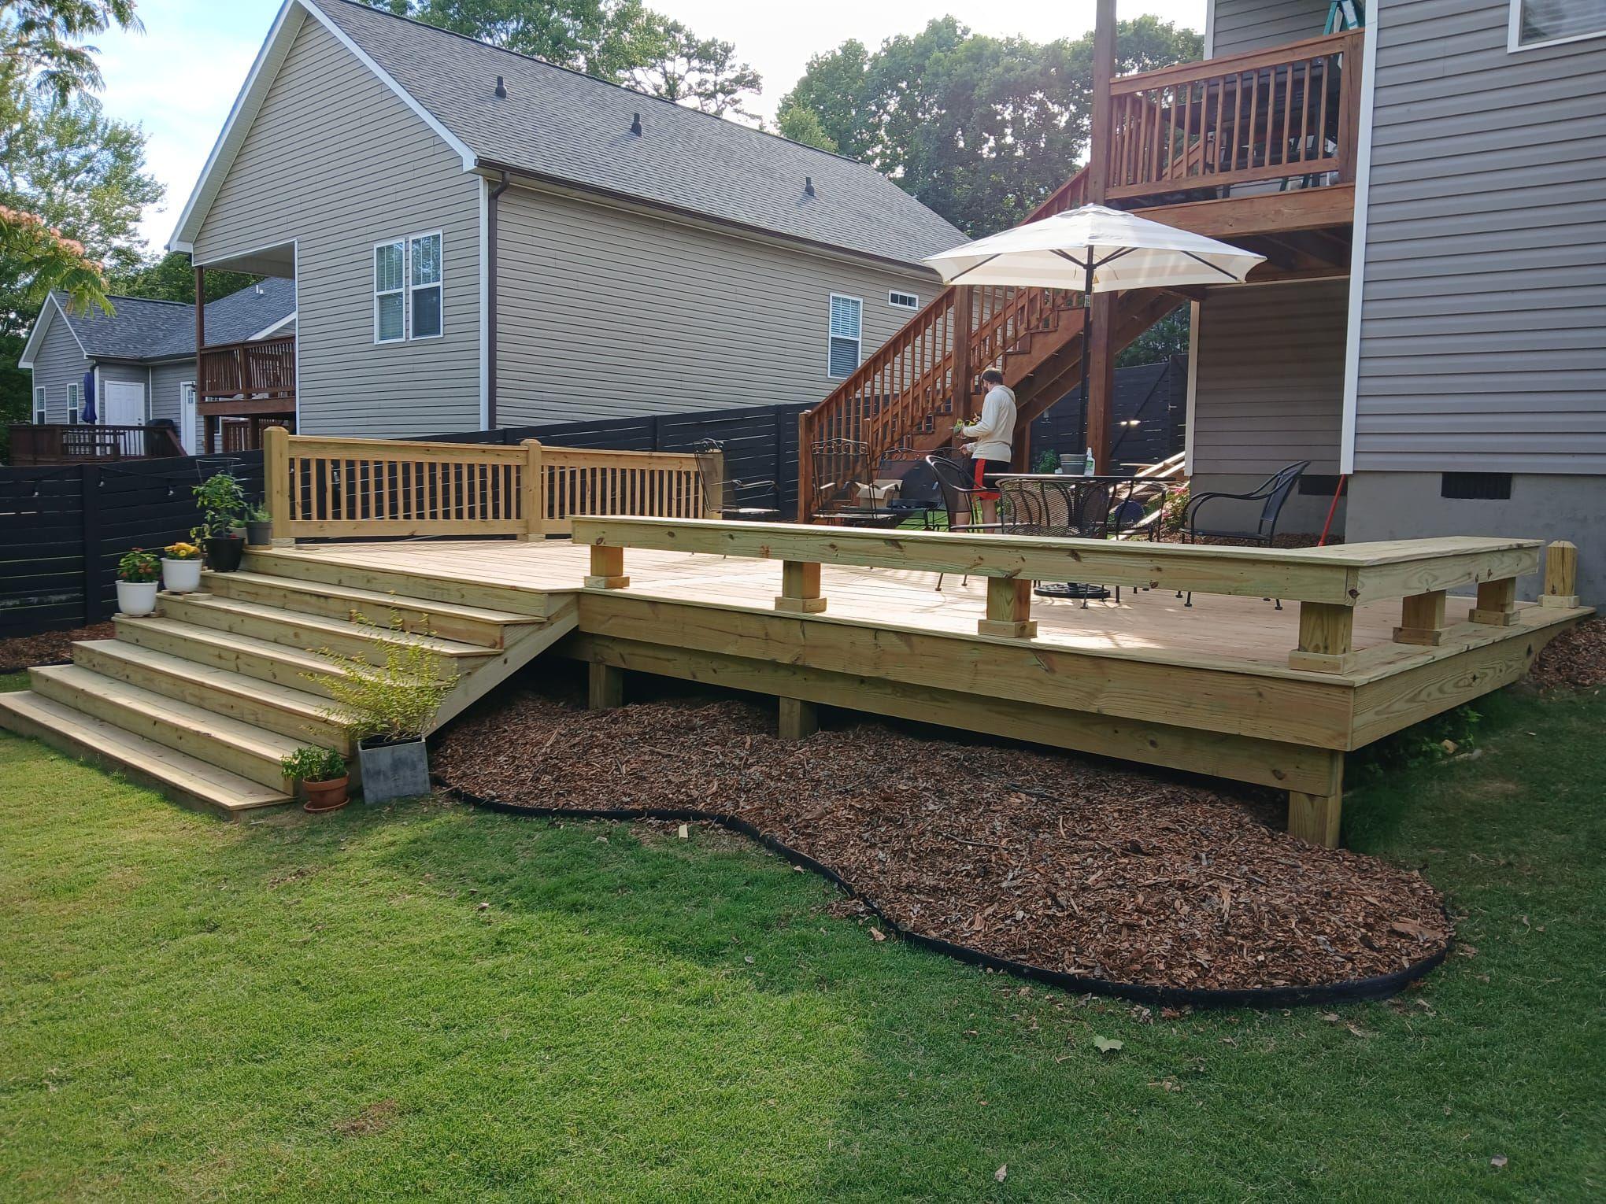
So, if we were to, let’s say, design and build a deck, how would we do that? We would want to quickly move on from questions of size, features, etc. and get to the heart of the thing: what will be done on it? What activities does this deck need to support?
I was lucky enough to get to do this with my friends Garrett and Rachel.
When we started our design, it was clear that seating was a big need. Garrett and Rachel like to entertain, and people need places to sit. In addition, we needed access to a storage space adjacent to the deck, the blocking of which would force an annoying walk around the large deck. A bit of a pain, if you ask me.
Now, at the beginning, we had planned on making this bench symmetrical off of the Eastern corner of the deck. However, in this configuration, the bench would have run all the way to the house, and prevented easy access to the storage space. Clearly, this was undesired, and like the brutal modernists we are, we sacrificed the beauty of symmetry for the benefit of utility.
The surprising thing about this however, is that this decision actually made the deck more beautiful in the end. At a party later on, I realized that by opening that corner, it allowed guests to spill out onto the lawn, allowing the space to breathe. Had we stuck with the original design, people would have felt forced more to the center of the deck, unbalancing it. It may have shined in pictures, but the social use would have suffered. With the change, the space itself could live.
What’s especially beautiful about this is that you can do it yourself.
That place where everything just feels right? Imagine a piece of virgin land, or a cleared-out room. Walk through the space in your mind, marking out where you would put the sunny place where your cat will sleep on cold afternoons. Think of where you’d put your chairs for you and your partner, where you can look out and watch the rain fall under the shelter of the porch. You can access all of this yourself. And with a little bit of help you can design it, and even build it.
I’m an Orthodox Christian, a journeyman carpenter, and a former world traveler. When I see the way things have been built in the old world, the magnificent churches with their eternal glow, to the simple villages trapping you for days in with the warmth of hospitality, it’s easy to lament the state of architecture in our modern American world. Many buildings are ugly; we’re inundated with advertisements; sidewalks go unused; and there are cars everywhere. We don’t know our neighbors, even when we live in the same building. We don’t get breakfast at the shop down the street because the closest one is 2 miles away.
Perhaps somewhere along the way, we forgot that the places we build are meant to be inhabited by humans with human needs. Perhaps we forgot how to build them ourselves, deciding that certified experts would be better decision makers than the users themselves. Perhaps we’ve forgotten what it means to be human altogether.
This is a difficult problem. I don’t have a grand solution, and I’m suspicious of anyone who claims to, no matter how well meaning. All I know for sure, is that this is a problem of the heart, not a problem of engineering.
I’m taking a journey through that idea. I pray you’ll join me.